
For more information regarding the value of a property, please contact us for a free consultation.
7538 SEA OAK CT Parrish, FL 34219
Want to know what your home might be worth? Contact us for a FREE valuation!

Our team is ready to help you sell your home for the highest possible price ASAP
Key Details
Sold Price $324,990
Property Type Townhouse
Sub Type Townhouse
Listing Status Sold
Purchase Type For Sale
Square Footage 2,043 sqft
Price per Sqft $159
Subdivision Seaire
MLS Listing ID G5113652
Bedrooms 3
Full Baths 2
Half Baths 1
HOA Fees $250/mo
Year Built 2026
Lot Size 2,613 Sqft
Property Sub-Type Townhouse
Property Description
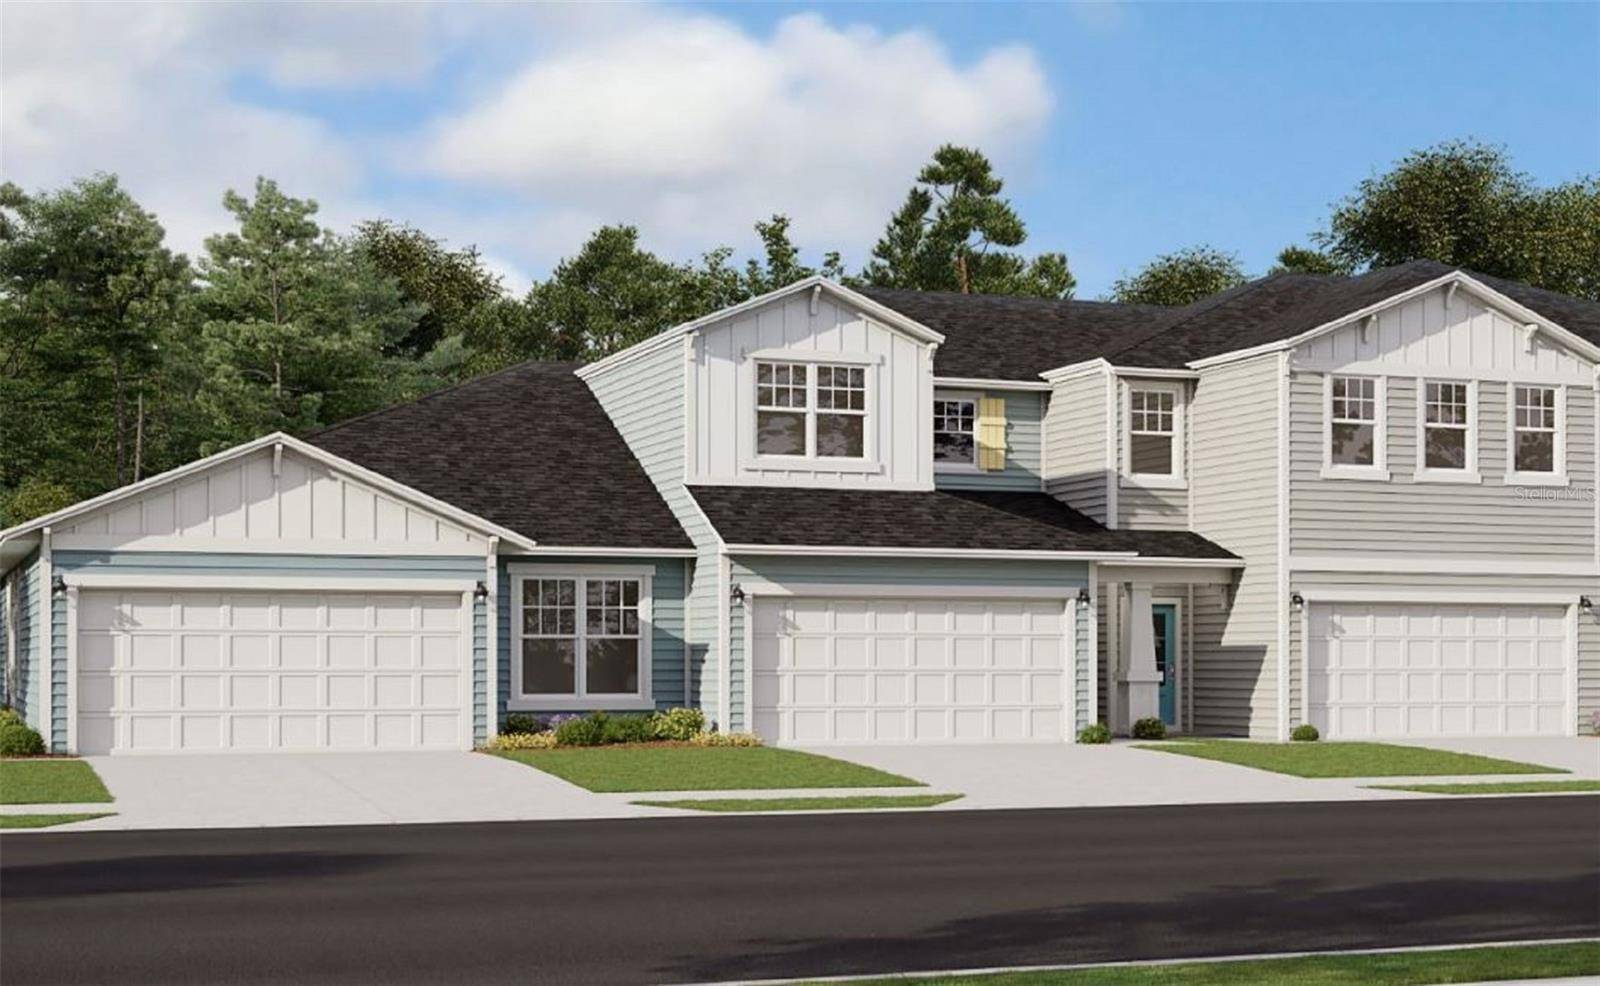
Virtually Staged. Under Construction. Live the Florida lifestyle you've been dreaming of in the sought-after Seaire Lagoon community! This
beautifully designed 3-bedroom, 2.5-bath townhome offers over 2,000 square feet of stylish living space with a
spacious loft, 2-car garage, and covered lanai. The open-concept layout features a large great room perfect for
entertaining, a dedicated dining area, and seamless indoor-outdoor living. Upstairs, all bedrooms are
thoughtfully positioned for privacy, along with a versatile loft and convenient laundry room. Enjoy resort-style
amenities centered around the stunning crystal-clear lagoon, with shopping, dining, and major commuter
routes just minutes away. Don't miss this opportunity to own in one of Parrish's most exciting master-planned
communities! Close proximity to St. Pete, Sarasota and Tampa
Location
State FL
County Manatee
Community Seaire
Area 34219 - Parrish
Zoning PUD
Interior
Heating Central, Heat Pump
Cooling Central Air
Flooring Carpet, Tile
Laundry Inside, Laundry Closet, Upper Level
Exterior
Exterior Feature Sidewalk
Parking Features Driveway, Garage Door Opener
Garage Spaces 2.0
Pool In Ground
Community Features Community Mailbox, Deed Restrictions, Playground, Pool, Sidewalks
Utilities Available BB/HS Internet Available, Cable Available, Electricity Available, Natural Gas Available, Public
Amenities Available Fence Restrictions, Playground
View Y/N No
Water Access Yes
Roof Type Shingle
Exposure Northeast
Building
Lot Description Cleared, City Limits, Level, Sidewalk, Paved
Foundation Slab
Builder Name DREAM FINDERS HOMES
Sewer Public Sewer
Water Public
Structure Type Frame
New Construction true
Schools
Elementary Schools Barbara A. Harvey Elementary
Middle Schools Buffalo Creek Middle
High Schools Palmetto High
Others
Monthly Total Fees $300
Acceptable Financing Cash, Conventional, FHA, Other, VA Loan
Listing Terms Cash, Conventional, FHA, Other, VA Loan
Special Listing Condition None
Read Less

© 2026 My Florida Regional MLS DBA Stellar MLS. All Rights Reserved.
Bought with Sean Bates EXP REALTY LLC
NEARBY SCHOOLS & BUSINESSES
GET MORE INFORMATION
- Tampa, FL
- Riverview, FL
- Spring Hill, FL
- Wesley Chapel, FL
- Palm Harbor, FL
- Land O Lakes, FL
- Lutz, FL
- Brooksville, FL
- Odessa, FL
- Apollo Beach, FL
- Brandon, FL
- Zephyrhills, FL
- New Tampa, Tampa, FL
- Dunedin, FL
- Oldsmar, FL
- Safety Harbor, FL
- Trinity, FL
- St Petersburg, FL
- East Lake, FL
- Westchase, FL
- Land O' Lakes, FL
- Carrollwood, FL