
701 ORCHIS WAY, Brandon, FL 33510
42
See all 42 photos
$499,900
Est. payment /mo
Save
4 Beds
3 Baths
2,261 SqFt
Coming Soon

701 ORCHIS WAY Brandon, FL 33510

Save
REQUEST A TOUR If you would like to see this home without being there in person, select the "Virtual Tour" option and your agent will contact you to discuss available opportunities.
In-PersonVirtual Tour

UPDATED:

Key Details

Property Type Single Family Home

Sub Type Single Family Residence

Listing Status Coming Soon

Purchase Type For Sale

Square Footage 2,261 sqft

Price per Sqft $221

Subdivision Timber Pond Sub Unit 1

MLS Listing ID TB8553041

Bedrooms 4

Full Baths 3

Construction Status Completed

HOA Y/N No

Year Built 1985

Annual Tax Amount $724

Lot Size 0.350 Acres

Acres 0.35

Lot Dimensions 110x140

Property Sub-Type Single Family Residence

Source Stellar MLS

Property Description

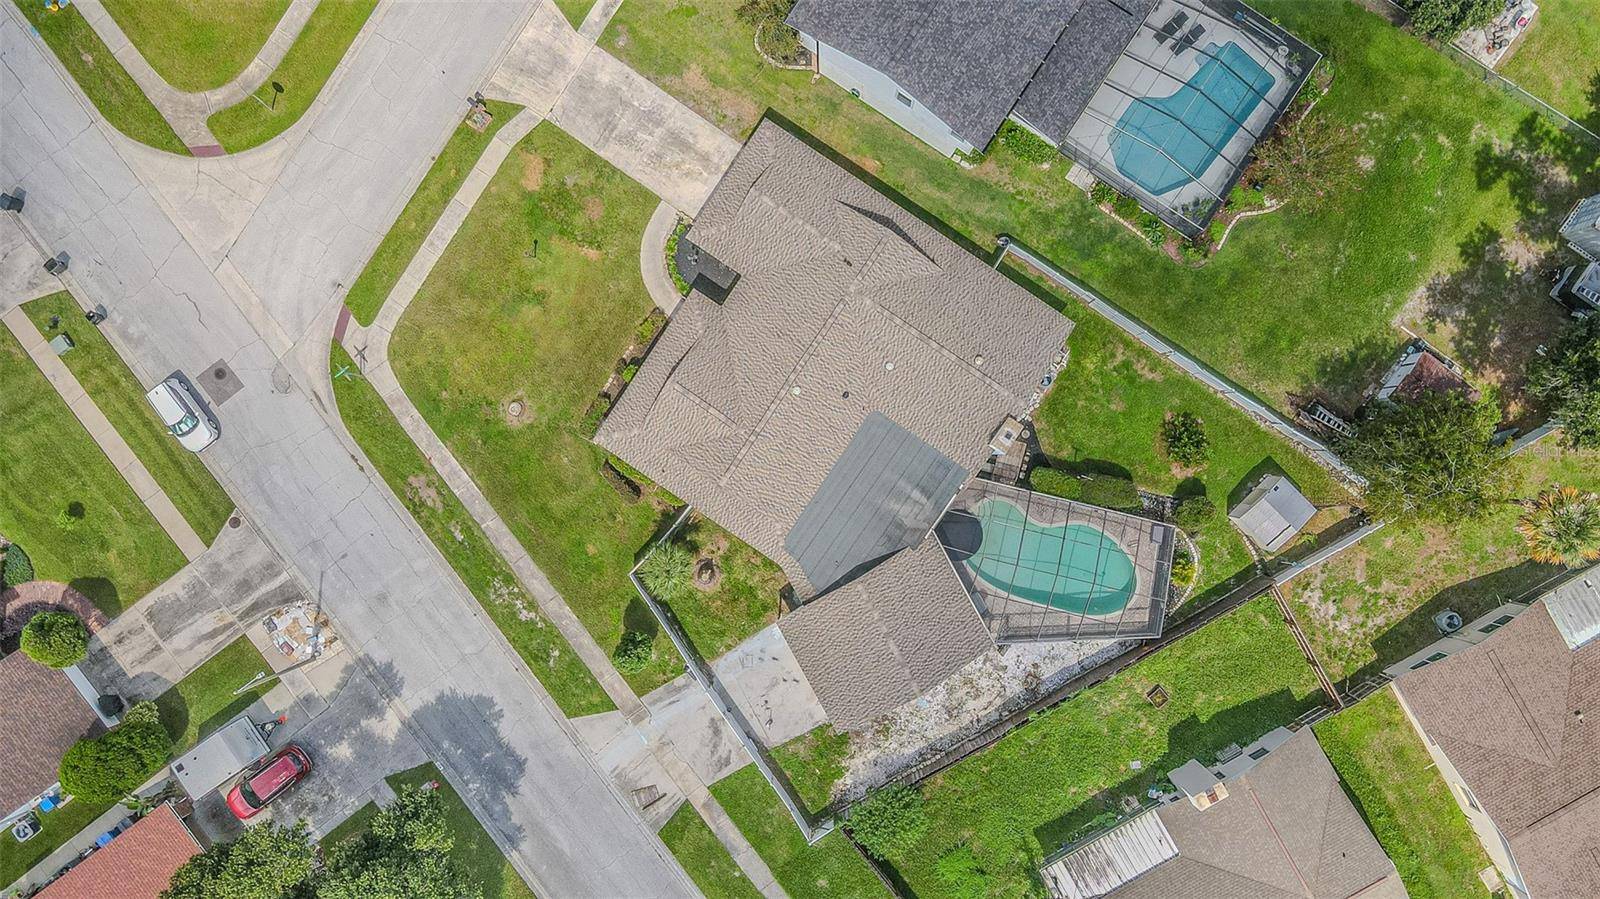
Virtually Staged. Incredible opportunity to own a pool home in the heart of Brandon with NO HOA and NO CDD. In the desirable Timber Pond neighborhood, this home has only had 2 owners and has been well cared for including multiple upgrades. Large corner lot totaling just over 1/3 acre, featuring TWO driveways and TWO covered parking areas (attached garage and attached carport). Beautiful oversize kitchen boasts double ovens with convection feature, brand new Kitchen Aid Pro Series dishwasher, 5 burner cooktop, solid wood cabinets with 42" uppers, crown molding, pull out shelves, and deep pot drawers under the cooktop; in cabinet and under cabinet lighting, and expansive granite countertops to handle even the largest gatherings or meal prep. Breakfast bar easily seats 4 and could accommodate 5 barstools. Kitchen is open directly to the family room, where you'll enjoy the gorgeous brick fireplace, Solatube skylight, and french doors that open to the lanai and pool area. Rounding out the left side of the home are 2 spacious bedrooms which share a full bath, and the recently remodeled laundry room with tons of cabinet space, clothes hanging rod, and folding table. Just inside the entry is the formal dining area to your left which boasts beautiful wood shutters on the window overlooking the front lawn. Straight ahead is the formal living area with french doors (including an extra large doggy door!) leading directly to the lanai and pool. At the right side of the home you'll find the extra spacious primary suite, along with bedroom 4 with a door into the primary bathroom, making it perfect for an office space or nursery. The primary suite is sure to become your private retreat with french doors to the lanai, large walk-in closet with custom organizers, and an ensuite bath that will leave you feeling like you've stepped into a spa! Huge shower with frameless glass, multiple shower heads, and built in seat invites you in at the end of a long day. Double sinks adorn the 60" vanity cabinet, and a chair-height toilet completes the extra touches in this fantastic space, where you'll find privacy with sliding barn doors to close it off from the bedroom. Your outdoor oasis includes extra large pool, separate 6-person Hot Springs Aria hot tub, granite topped bar with sink, full bath on lanai, storage shed, and fully fenced backyard. Recent major upgrades include brand new waterproof luxury vinyl flooring throughout (except primary suite which is tile) 2026, 5-1/4" baseboards in common areas 2026, roof 2021, wind rated garage door with windows 2020, commercial grade hot water heater 2023, pool pump 2019, pool filter system 2026, brand new dishwasher 2026, garbage disposal 2025, and windows were replaced in 2013 with double pane high efficiency impact rated tilt-in vinyl frame Pella windows. Situated in a fantastic, super friendly, tree-lined neighborhood in the heart of Brandon, just minutes from restaurants, shopping, grocery, public transit. Walk or bike into Davis Park within minutes, with direct access from inside the neighborhood. Ask your agent how you can also get a robotic pool cleaner and one-year home warranty on this gem!

Location

State FL

County Hillsborough

Community Timber Pond Sub Unit 1

Area 33510 - Brandon

Zoning RSC-6

Rooms

Other Rooms Family Room, Formal Dining Room Separate, Formal Living Room Separate, Inside Utility

Interior

Interior Features Ceiling Fans(s), Eat-in Kitchen, High Ceilings, Kitchen/Family Room Combo, Open Floorplan, Primary Bedroom Main Floor, Solid Wood Cabinets, Split Bedroom, Stone Counters, Thermostat, Walk-In Closet(s), Window Treatments

Heating Central, Electric, Heat Pump

Cooling Central Air

Flooring Ceramic Tile, Luxury Vinyl

Fireplaces Type Family Room, Masonry, Wood Burning

Furnishings Unfurnished

Fireplace true

Appliance Built-In Oven, Convection Oven, Cooktop, Dishwasher, Disposal, Electric Water Heater, Microwave, Refrigerator, Touchless Faucet

Laundry Electric Dryer Hookup, Inside, Laundry Room, Washer Hookup

Exterior

Exterior Feature Rain Gutters, Sidewalk

Parking Features Garage Door Opener, Oversized

Garage Spaces 2.0

Fence Vinyl

Pool Gunite, In Ground, Outside Bath Access, Screen Enclosure

Utilities Available Cable Connected, Electricity Connected, Public, Sewer Connected, Underground Utilities, Water Connected

View Y/N No

Water Access No

Roof Type Shingle

Porch Covered, Front Porch, Rear Porch, Screened

Attached Garage true

Exposure West

Garage true

Private Pool Yes

Building

Lot Description Corner Lot, Level, Near Public Transit, Oversized Lot, Sidewalk, Paved

Story 1

Entry Level One

Foundation Slab

Lot Size Range 1/4 to less than 1/2

Sewer Public Sewer

Water Public

Architectural Style Ranch

Structure Type Block,Brick,Stucco

New Construction false

Construction Status Completed

Schools

Elementary Schools Limona-Hb

High Schools Brandon-Hb

Others

Pets Allowed Cats OK, Dogs OK, Yes

Senior Community No

Ownership Fee Simple

Acceptable Financing Cash, Conventional, FHA, VA Loan

Listing Terms Cash, Conventional, FHA, VA Loan

Special Listing Condition None


Stellar MLS
Listed by Lisa Sparks JASON MITCHELL REAL ESTATE FLO

NEARBY SCHOOL & BUSINESS

GET MORE INFORMATION

Sean Bates

Sean Bates

Team Lead SL3271378

+1(813) 413-1147

Name
Phone*
Message

Go tour this home

701 ORCHIS WAY