
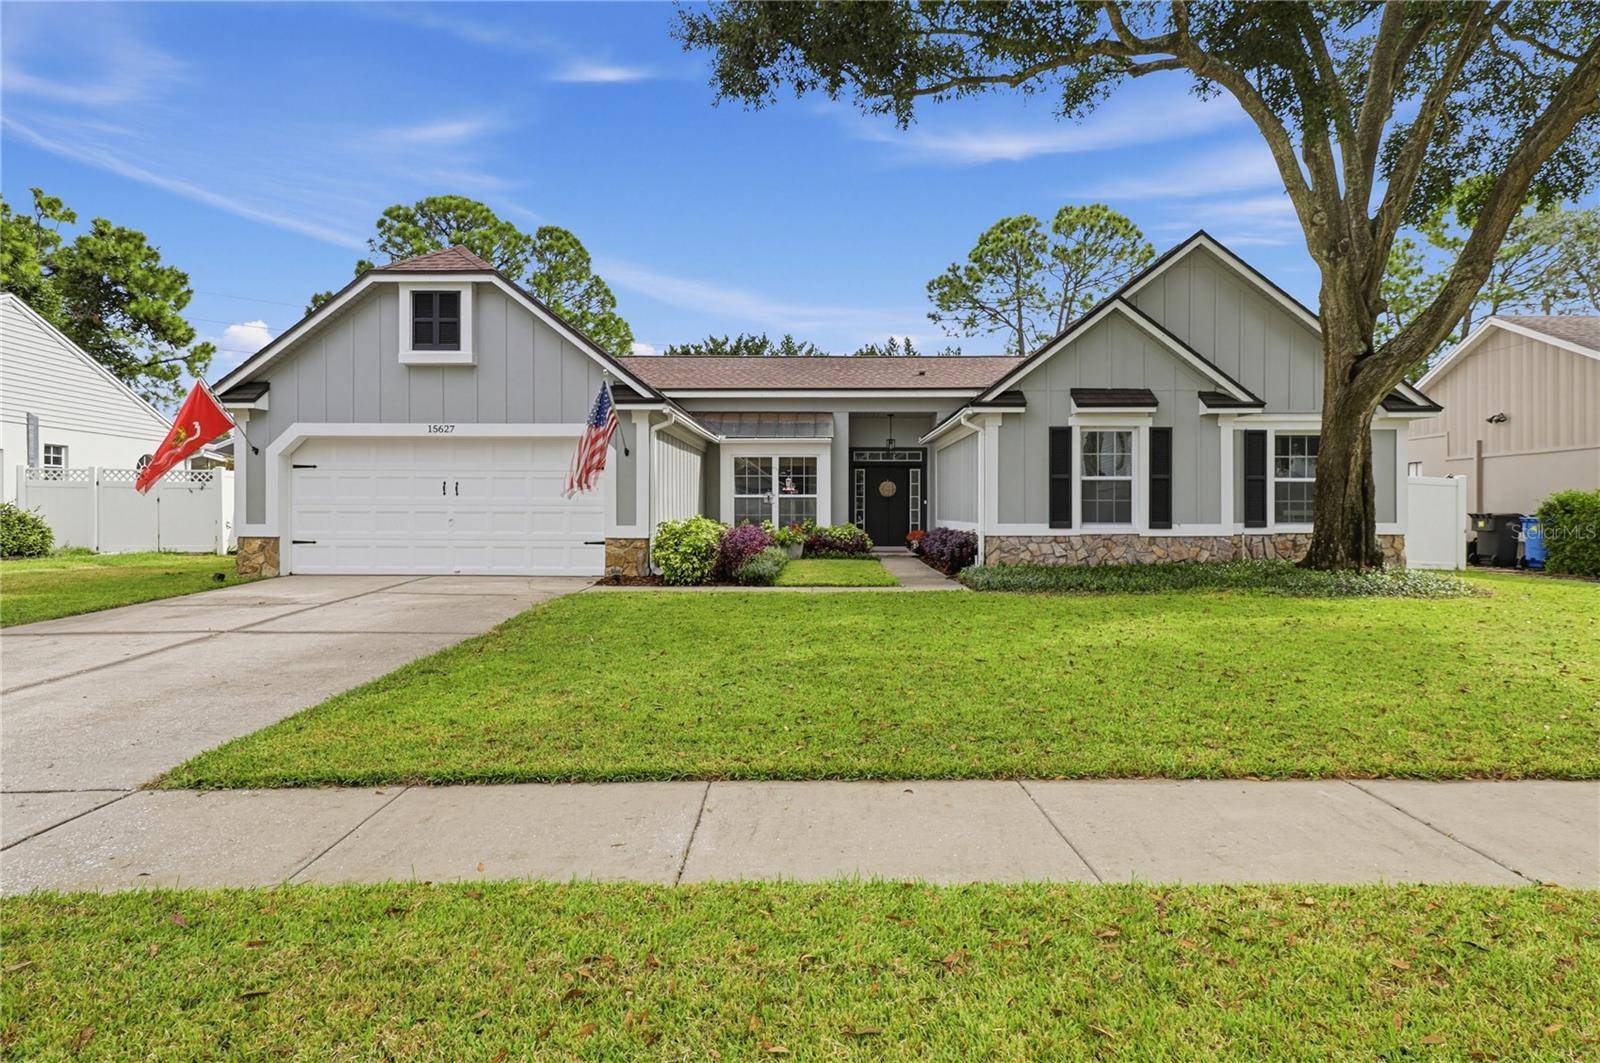
15627 INDIAN QUEEN DR Odessa, FL 33556

Open House
Sat Oct 03, 11:00am - 2:00pm
UPDATED:
Key Details
Property Type Single Family Home
Sub Type Single Family Residence
Listing Status Active
Purchase Type For Sale
Square Footage 2,543 sqft
Price per Sqft $267
Subdivision Farmington
MLS Listing ID TB8552694
Bedrooms 4
Full Baths 3
HOA Fees $300/ann
HOA Y/N Yes
Annual Recurring Fee 300.0
Year Built 1989
Annual Tax Amount $715
Lot Size 0.280 Acres
Acres 0.28
Lot Dimensions 82x147
Property Sub-Type Single Family Residence
Source Stellar MLS
Property Description
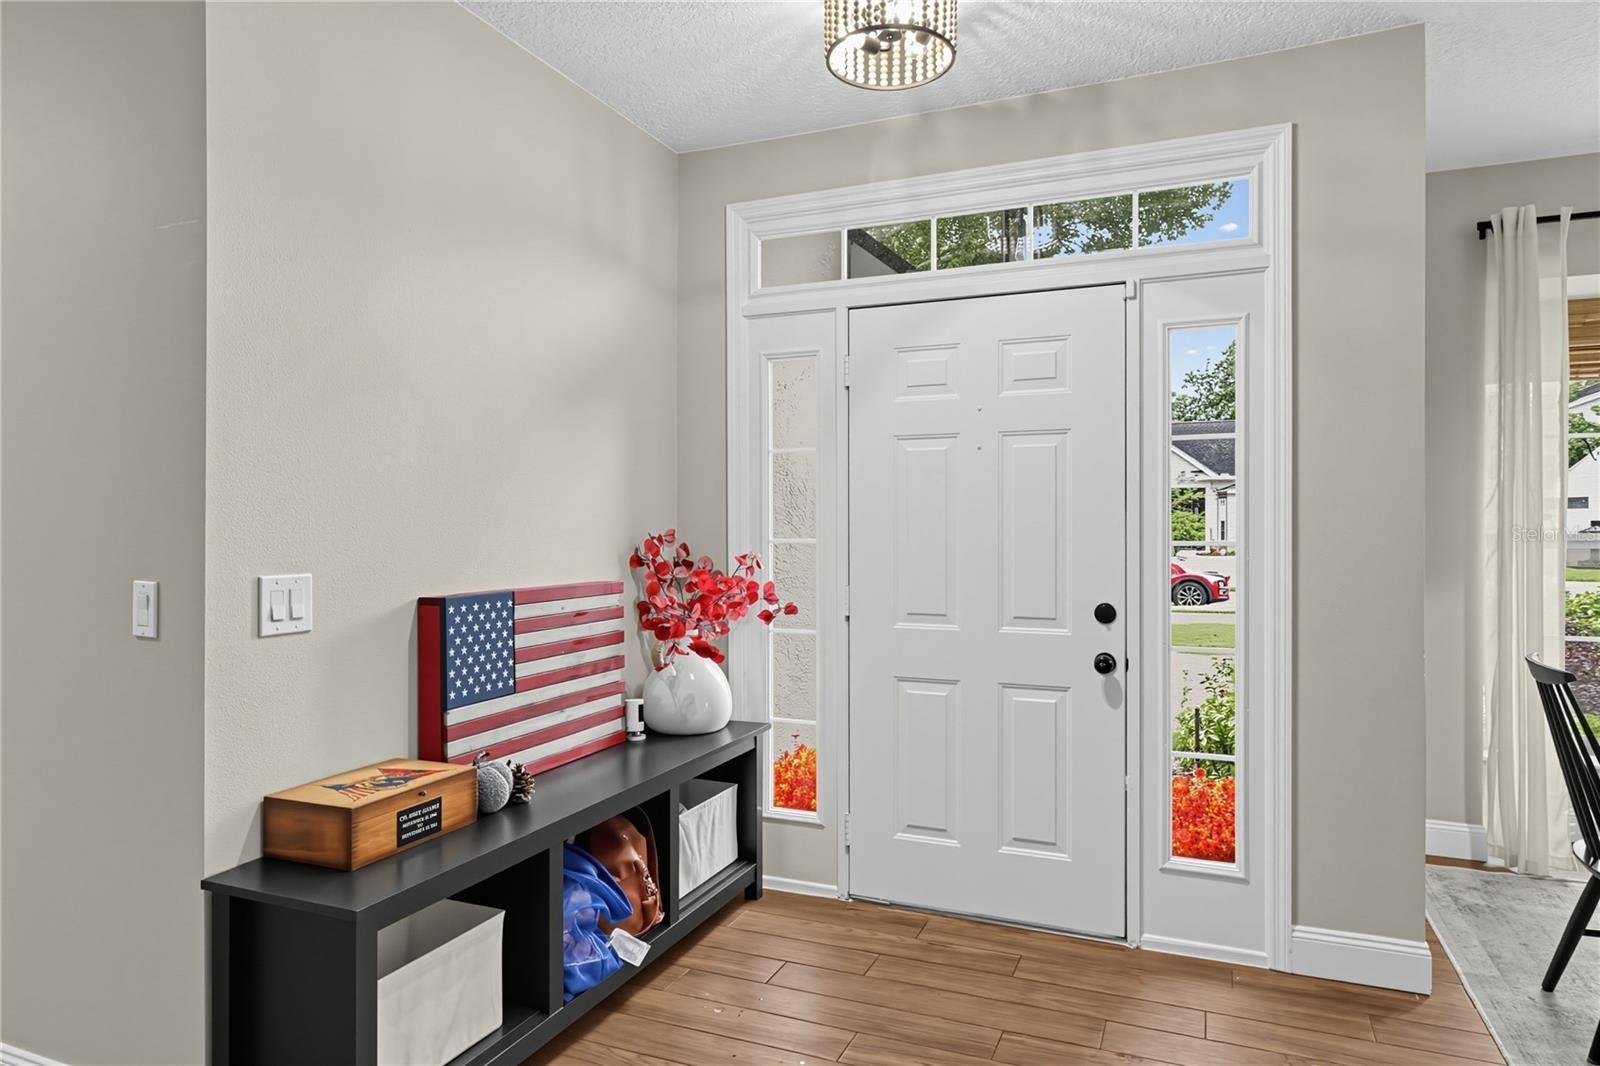
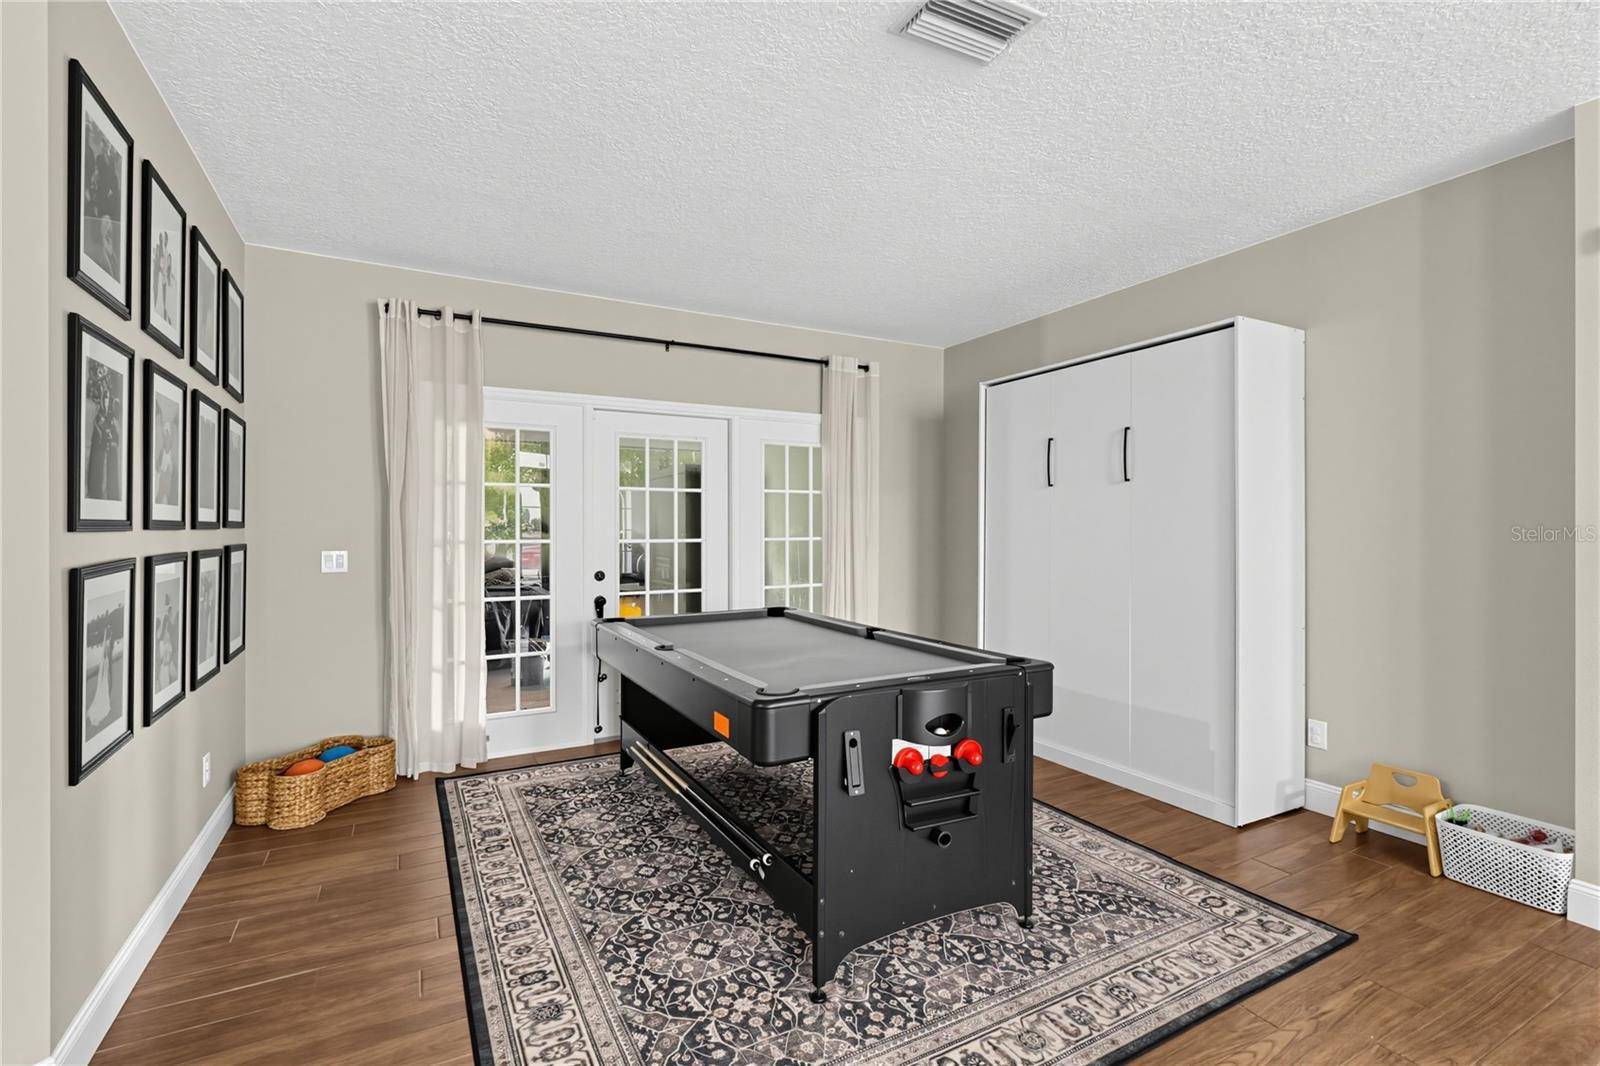
Step inside to a spacious foyer, fully waterproof porcelain wood-look tile throughout, and newly textured ceilings. This home has been extensively updated for lasting peace of mind: a variable-speed HVAC system for superior humidity control (2026, with a 10-year transferable warranty), a new water heater (2026), newer stainless steel kitchen appliances with double oven (2023), and all-new plumbing and hardware in every shower, including a freestanding soaking tub in the primary suite (2025).
The open-concept kitchen and living room are anchored by a cozy wood-burning fireplace and finished with upgraded quartz countertops, black stainless steel appliances, a ceramic tile backsplash, a French door refrigerator, and a 5-burner cooktop. Just off the kitchen, the updated laundry room offers additional storage, a utility sink, a pantry, and direct access to the 2-car garage.
Head outside to enjoy fantastic outdoor living on your nearly 500-sq-ft screen-enclosed lanai. A row of mature trees lines the rear of the lot, providing natural privacy screening. With a new roof (2021) and every major system replaced within the last five years, this move-in-ready, turnkey home is ready for its next owner. A backyard shed adds even more storage.
Come see it for yourself — this one won't last long!
Location
State FL
County Hillsborough
Community Farmington
Area 33556 - Odessa
Zoning PD
Interior
Interior Features Ceiling Fans(s), Eat-in Kitchen, Open Floorplan
Heating Central
Cooling Central Air
Flooring Tile
Fireplaces Type Wood Burning
Furnishings Negotiable
Fireplace true
Appliance Built-In Oven, Dishwasher, Microwave, Refrigerator
Laundry Laundry Room
Exterior
Exterior Feature Fire Pit, Rain Gutters
Garage Spaces 2.0
Community Features Street Lights
Utilities Available BB/HS Internet Available, Cable Available, Cable Connected, Electricity Available, Electricity Connected
View Y/N No
Water Access No
Roof Type Shingle
Attached Garage true
Exposure West
Garage true
Private Pool No
Building
Story 1
Entry Level One
Foundation Slab
Lot Size Range 1/4 to less than 1/2
Sewer Public Sewer
Water Public
Structure Type Block
New Construction false
Schools
Elementary Schools Hammond Elementary School
High Schools Sickles-Hb
Others
Pets Allowed Yes
Senior Community No
Ownership Fee Simple
Monthly Total Fees $25
Acceptable Financing Cash, Conventional, FHA, VA Loan
Membership Fee Required Required
Listing Terms Cash, Conventional, FHA, VA Loan
Special Listing Condition None
Virtual Tour https://www.propertypanorama.com/instaview/stellar/TB8552694

NEARBY SCHOOL & BUSINESS
GET MORE INFORMATION
- Tampa, FL
- Riverview, FL
- Spring Hill, FL
- Wesley Chapel, FL
- Palm Harbor, FL
- Land O Lakes, FL
- Lutz, FL
- Brooksville, FL
- Odessa, FL
- Apollo Beach, FL
- Brandon, FL
- Zephyrhills, FL
- New Tampa, Tampa, FL
- Dunedin, FL
- Oldsmar, FL
- Safety Harbor, FL
- Trinity, FL
- St Petersburg, FL
- East Lake, FL
- Westchase, FL
- Land O' Lakes, FL
- Carrollwood, FL