

29154 PERILLI PL
Wesley Chapel, FL 33543
- 3 Beds
- 3 Baths Full Baths: 2 Half Baths: 1
- 2,140 SqFt
- 6,098 Lot Size
- 2017 Year Built
GALLERY

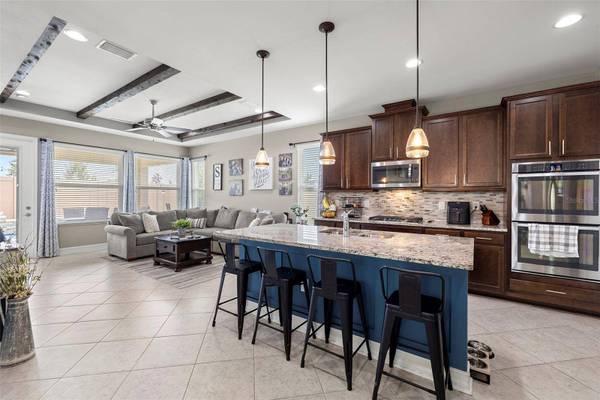


PROPERTY DETAIL
Key Details
Sold Price $597,000
Property Type Single Family Home
Sub Type Single Family Residence
Listing Status Sold
Purchase Type For Sale
Square Footage 2, 140 sqft
Price per Sqft $278
Subdivision Estancia Ph 1D
MLS Listing ID U8216825
Sold Date 02/14/24
Bedrooms 3
Full Baths 2
Half Baths 1
HOA Fees $84/qua
HOA Y/N Yes
Annual Recurring Fee 1016.0
Year Built 2017
Annual Tax Amount $6,643
Lot Size 6,098 Sqft
Acres 0.14
Property Sub-Type Single Family Residence
Source Stellar MLS
Location
State FL
County Pasco
Community Estancia Ph 1D
Area 33543 - Zephyrhills/Wesley Chapel
Zoning MPUD
Building
Lot Description Sidewalk, Paved
Story 2
Entry Level Two
Foundation Slab
Lot Size Range 0 to less than 1/4
Sewer Public Sewer
Water Public
Structure Type Block,Stucco,Wood Frame
New Construction false
Interior
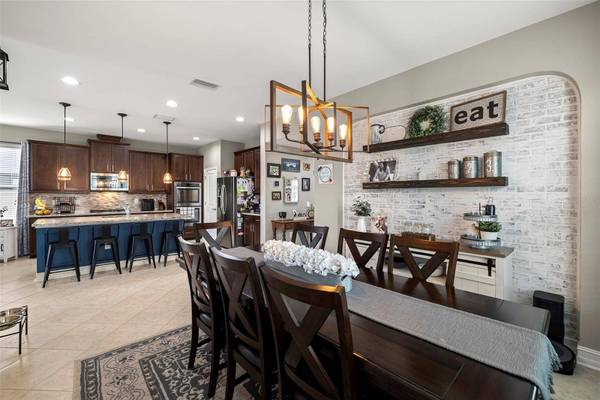
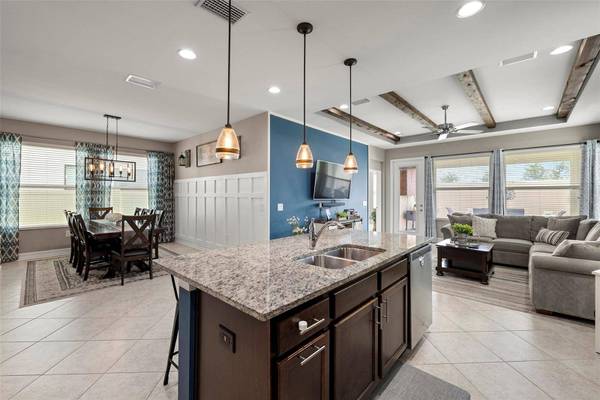
Interior Features Ceiling Fans(s), Coffered Ceiling(s), Living Room/Dining Room Combo, Primary Bedroom Main Floor
Heating Natural Gas
Cooling Central Air
Flooring Carpet, Ceramic Tile, Laminate
Furnishings Unfurnished
Fireplace false
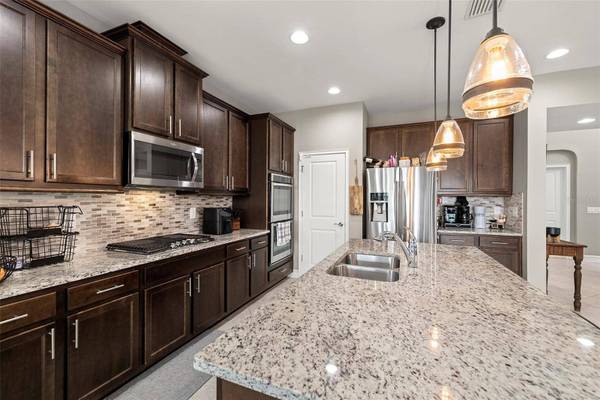
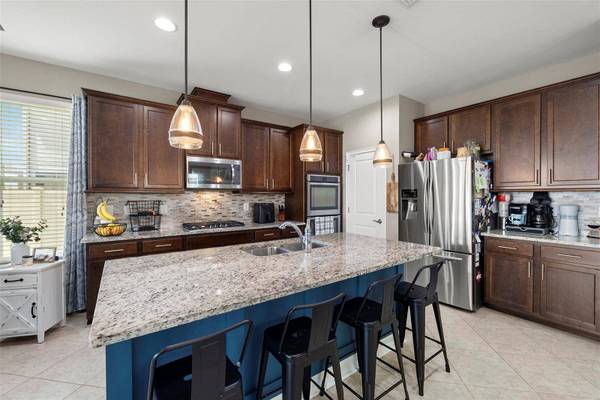
Appliance Built-In Oven, Dishwasher, Disposal, Microwave, Refrigerator, Tankless Water Heater
Laundry Laundry Room
Exterior
Exterior Feature Irrigation System, Sidewalk, Sliding Doors
Garage Spaces 2.0
Fence Vinyl
Pool Gunite, Heated, In Ground, Lighting
Community Features Clubhouse, Deed Restrictions, Dog Park, Fitness Center, Park, Playground, Pool
Utilities Available Cable Available, Cable Connected, Electricity Available, Electricity Connected, Natural Gas Available, Natural Gas Connected
View Y/N No
Water Access No
Roof Type Shingle
Attached Garage true
Exposure West
Garage true
Private Pool Yes
Schools
Elementary Schools Wiregrass Elementary
Middle Schools John Long Middle-Po
High Schools Wiregrass Ranch High-Po
Others
Pets Allowed Breed Restrictions
HOA Fee Include Pool,Private Road,Recreational Facilities
Senior Community No
Ownership Fee Simple
Monthly Total Fees $84
Acceptable Financing Cash, Conventional, FHA, VA Loan
Membership Fee Required Required
Listing Terms Cash, Conventional, FHA, VA Loan
Num of Pet 2
Special Listing Condition None
SIMILAR HOMES FOR SALE
Check for similar Single Family Homes at price around $597,000 in Wesley Chapel,FL

Active
$550,000
5144 PINE TREE LN, Wesley Chapel, FL 33543
Listed by Rosa Jaico FUTURE HOME REALTY INC4 Beds 2 Baths 2,078 SqFt
Active
$811,900
32523 NEROLI ST, Wesley Chapel, FL 33543
Listed by Tamily Abdo EXP REALTY LLC3 Beds 3 Baths 2,450 SqFt
Open House
$359,900
5355 COBBLESTONE CT, Wesley Chapel, FL 33543
Listed by Liz Alonso CENTURY 21 BILL NYE REALTY3 Beds 3 Baths 2,441 SqFt
CONTACT